HISTORIC UPGRADE
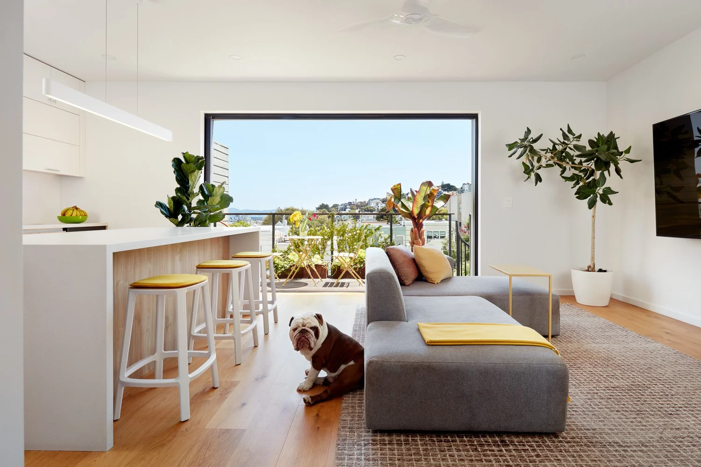
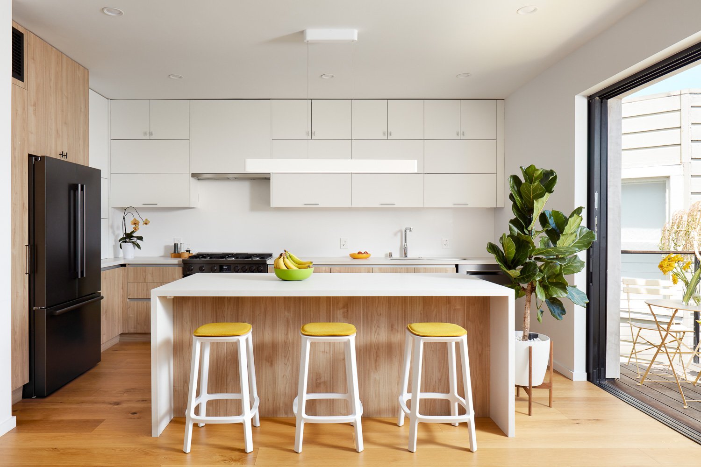
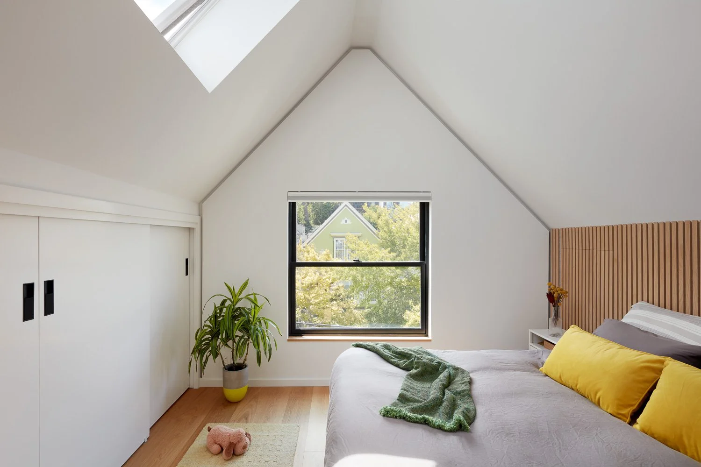
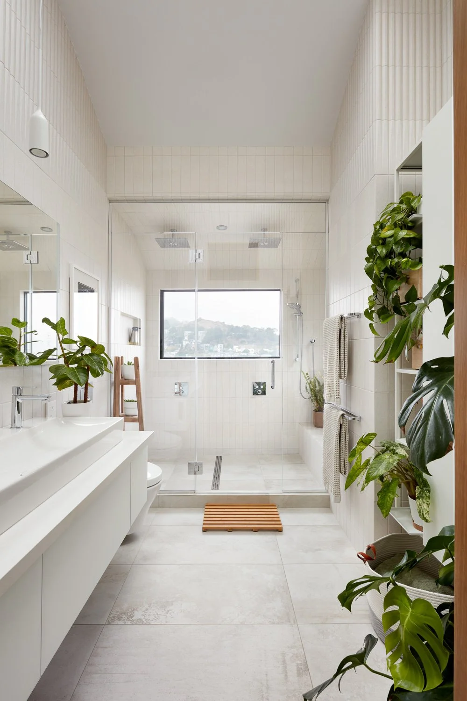
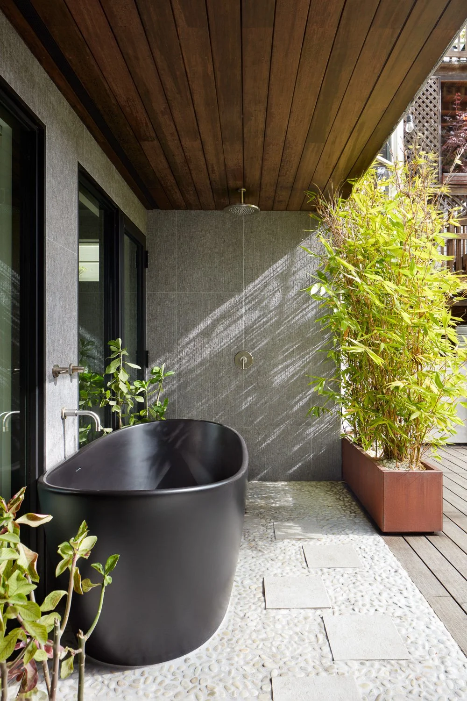
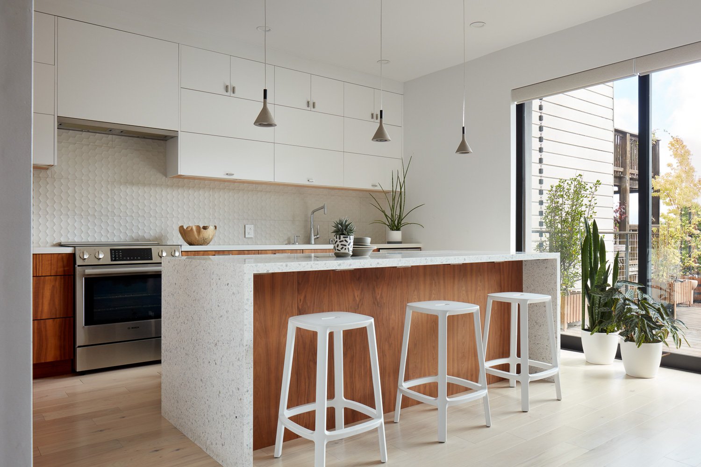
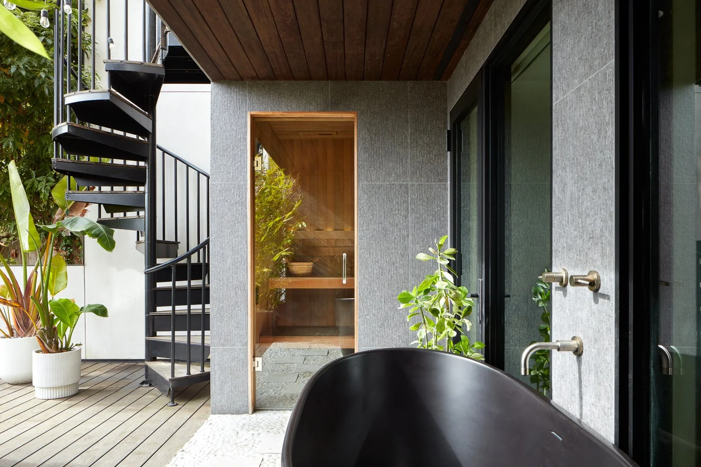
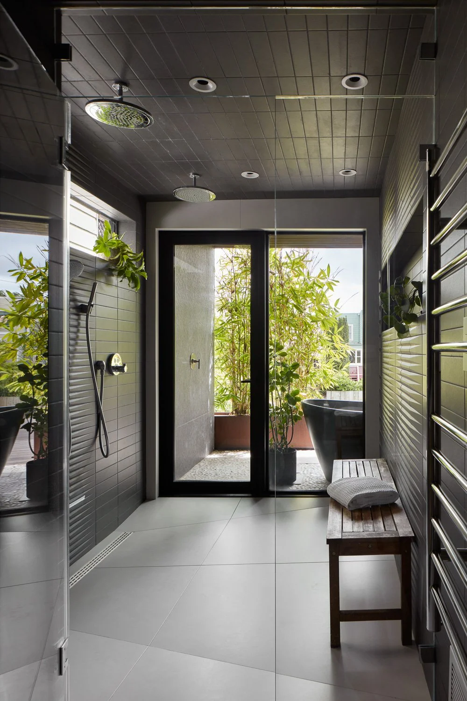
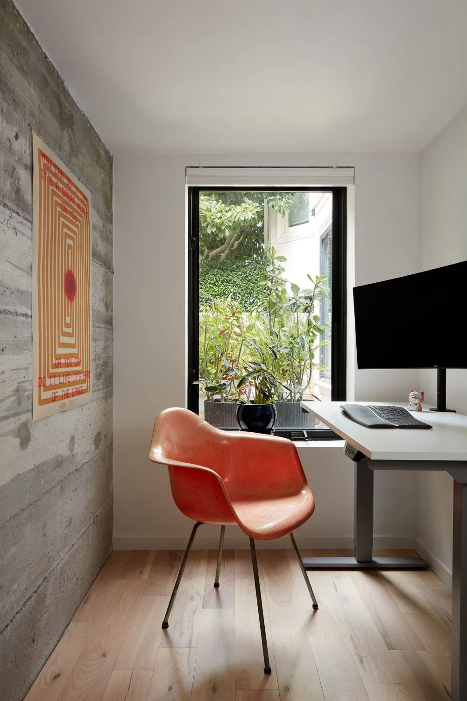
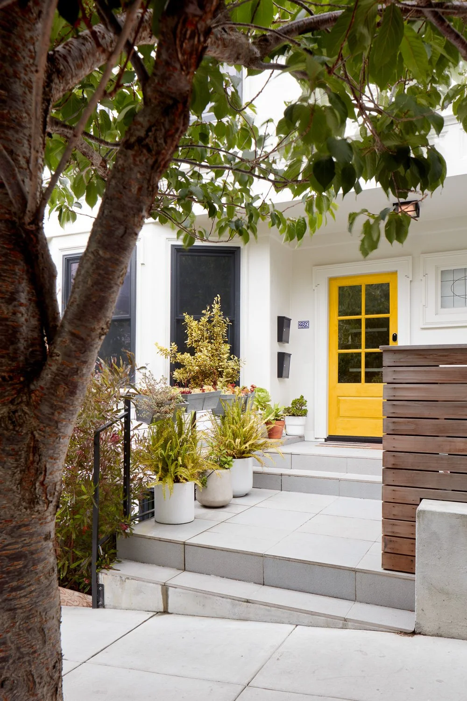
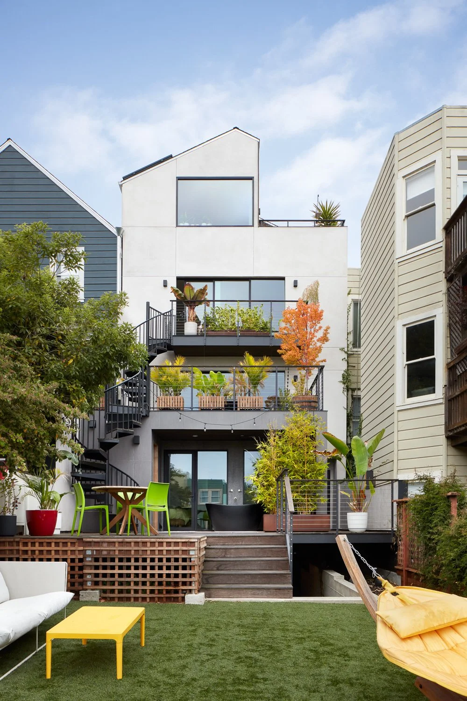
This Victorian home sits in a historic district in the Castro neighborhood of San Francisco. The clients, two couples, wanted to split the 4 story structure into 2 units while undergoing a complete remodel. Great care was taken to preserve historic elements on the front facade while allowing for a 4th story attic addition. Modern finishes are illuminated by walls of glass on multiple levels, bringing light and connection to the large rear yard. The envelope was made air tight and a passive ventilation system ensures healthy indoor air. Mostly electric appliances reduce the overall energy use, which was supplemented by a rooftop solar array.
design © Raumfabrik, photography © Cathie Hong